
Central Air Conditioning vs. Strategic Mini-Splits for Older Winters CA Homes

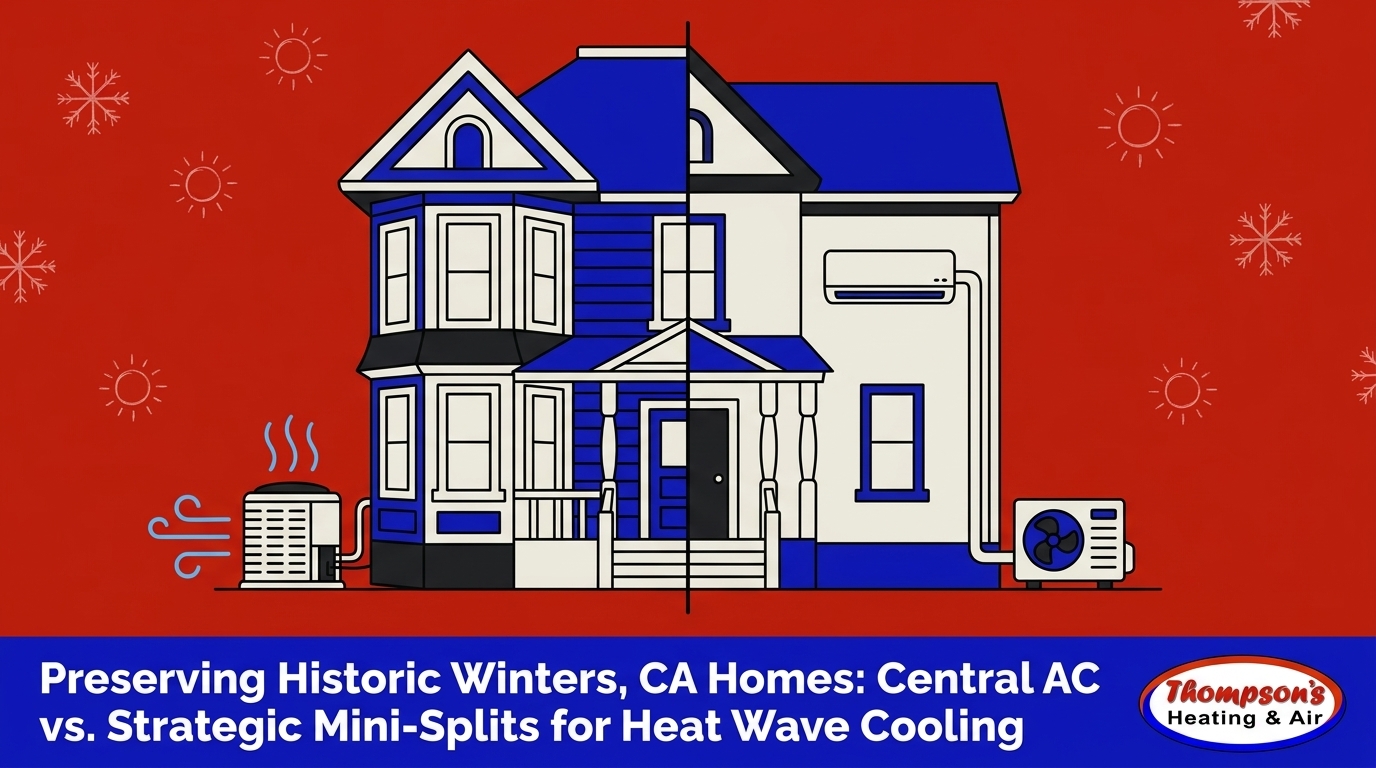
The Challenge of Modern Cooling in Classic Sacramento Valley Architecture
At Thompson's Heating & Air, a common myth we hear about upgrading Central Air Conditioning vs. Strategic Mini-Splits for Older Winters CA Homes is that you must tear open beautiful, century-old plaster walls just to survive the late summer. For decades, homeowners living in Historic Winters CA homes believed their only options were enduring the sweltering heat or settling for noisy, inefficient window units that block the view and rattle through the night.
The core dilemma our team sees is clear: you want to preserve the original architectural details of your property, but you also need serious relief from late-summer temperatures. Forcing traditional ductwork into an old floor plan often requires significant structural sacrifices, from dropping ceilings to cutting into hand-crafted trim. On the other hand, adopting a zoned ductless approach introduces visible equipment into classic rooms, changing the interior aesthetic. If you are exploring mini-split systems alongside traditional setups, understanding the specific physical challenges of your home's era is the first step toward achieving modern comfort without compromising its historic charm.
Why Traditional Ductwork Struggles in Older Floor Plans
The underlying problem: In our years of servicing the Sacramento Valley, we've found that homes built before the 1950s were designed to breathe naturally, not to accommodate the bulky sheet metal required for modern forced-air systems. The physical reality of retrofitting central air into Historic Winters CA homes often clashes directly with how these structures were engineered.
The structural cause: Many Victorian and Craftsman styles feature lath-and-plaster walls. This construction method uses horizontal wooden slats coated in layers of heavy, brittle plaster. Cutting into these walls to run vertical air ducts risks severe cracking, structural weakening, and damage that is notoriously difficult to patch seamlessly. Furthermore, we consistently see that these older properties frequently lack adequate attic clearance or deep crawl spaces. Floor joists and wall studs in historic homes are often spaced irregularly, leaving no clear path for ductwork to travel from a central air handler to individual rooms.
The typical solution (and its compromises): To make central air work, our installation crews often have to discuss building dropped ceilings in hallways or constructing bulky drywall soffits in the corners of rooms to hide the new ducts. While this achieves whole-house cooling, it permanently alters the historic profile of the space, covering up original crown molding and reducing ceiling height.
The Hidden Costs of Retrofitting
Beyond the primary installation, we always warn homeowners that retrofitting traditional ducts carries secondary impacts that many do not anticipate until the project is underway.
• Loss of valuable storage: Older homes are already notoriously short on closet space. Running vertical duct chases between floors often means sacrificing a significant portion of an existing closet.
• Extensive cosmetic repairs: The vibration and cutting required to install registers will inevitably damage surrounding plaster. You will likely need to hire specialized plaster repair artisans and painters to restore the walls once the HVAC technicians finish.
• Asbestos and lead risks: Opening up undisturbed walls in homes built nearly a century ago frequently uncovers hazardous materials, requiring costly professional abatement before the cooling project can continue.
Surviving the End of Summer: Performance and Reliability
The intense, dry late-summer heat of the Sacramento Valley specifically taxes older, poorly insulated homes, making efficient cooling distribution an absolute necessity. Late August heat waves routinely push temperatures past the century mark, turning houses with heavy thermal mass into ovens if they lack robust air conditioning.
Window units simply cannot keep up with this level of sustained heat. They cool a small radius directly in front of the unit, leaving the rest of the room stagnant and warm. When comparing a central air handler to multiple zoned air handlers, the difference in distribution becomes clear to our technicians in the field.
• Cooling Distribution — Traditional Central Air: Pushes conditioned air uniformly throughout the house, assuming ductwork is perfectly balanced. — Strategic Mini-Splits: Delivers targeted cooling directly into specific rooms, allowing customized temperature control.
• Heat Wave Recovery Time — Traditional Central Air: Slower recovery if the home's thermal mass has already absorbed multi-day heat, as cooled air loses energy traveling through ducts. — Strategic Mini-Splits: Rapid direct-to-room cooling that quickly lowers the ambient temperature without ductwork energy loss.
• System Stress — Traditional Central Air: The single central compressor runs continuously to manage the entire home's heat load. — Strategic Mini-Splits: Multiple indoor units share the load, reducing the strain on any single component during extreme weather.
One of our local customers experienced this firsthand during three days of 100-plus degree weather when their older cooling setup failed completely. Our owner came out personally and fixed the unit right away, restoring comfort before the house's thermal mass could trap the heat inside. This kind of rapid response from our team highlights why reliable equipment is just as critical as the installation method. Whether you choose a ductless route or a central AC installation, the system must be sized correctly to handle the severe late-summer spikes unique to our region.
Aesthetic Trade-Offs: Preserving Your Home's Character
The most debated aspect of upgrading cooling in a historic property is the visual impact. Every system requires some level of aesthetic compromise; the question is which compromise you prefer to live with.
Central AC Aesthetics:
• Pros: The indoor visual footprint is minimal. You only see flush floor, wall, or ceiling registers. The equipment itself is hidden out of sight.
• Cons: As mentioned, hiding the ductwork often requires building intrusive soffits or dropping ceilings, which can ruin the historic proportions of a room. The outdoor condenser unit is typically quite large and requires significant yard space.
Ductless System Aesthetics:
• Pros: The architecture remains completely untouched. No ceilings are dropped, and no historic trim is cut. The outdoor compressor is significantly slimmer than a central condenser, making it easier to hide along narrow side yards or behind landscaping.
• Cons: You must mount Ductless mini-split wall cassettes, floor consoles, or ceiling cassettes directly inside the living space. While modern units are sleek and unobtrusive, they are undeniably visible additions to a classic room.
For many preservationists we work with, adding a removable piece of equipment to the wall is vastly preferable to permanently destroying the original plaster and framing.
Energy Efficiency and Zoning Without Ducts
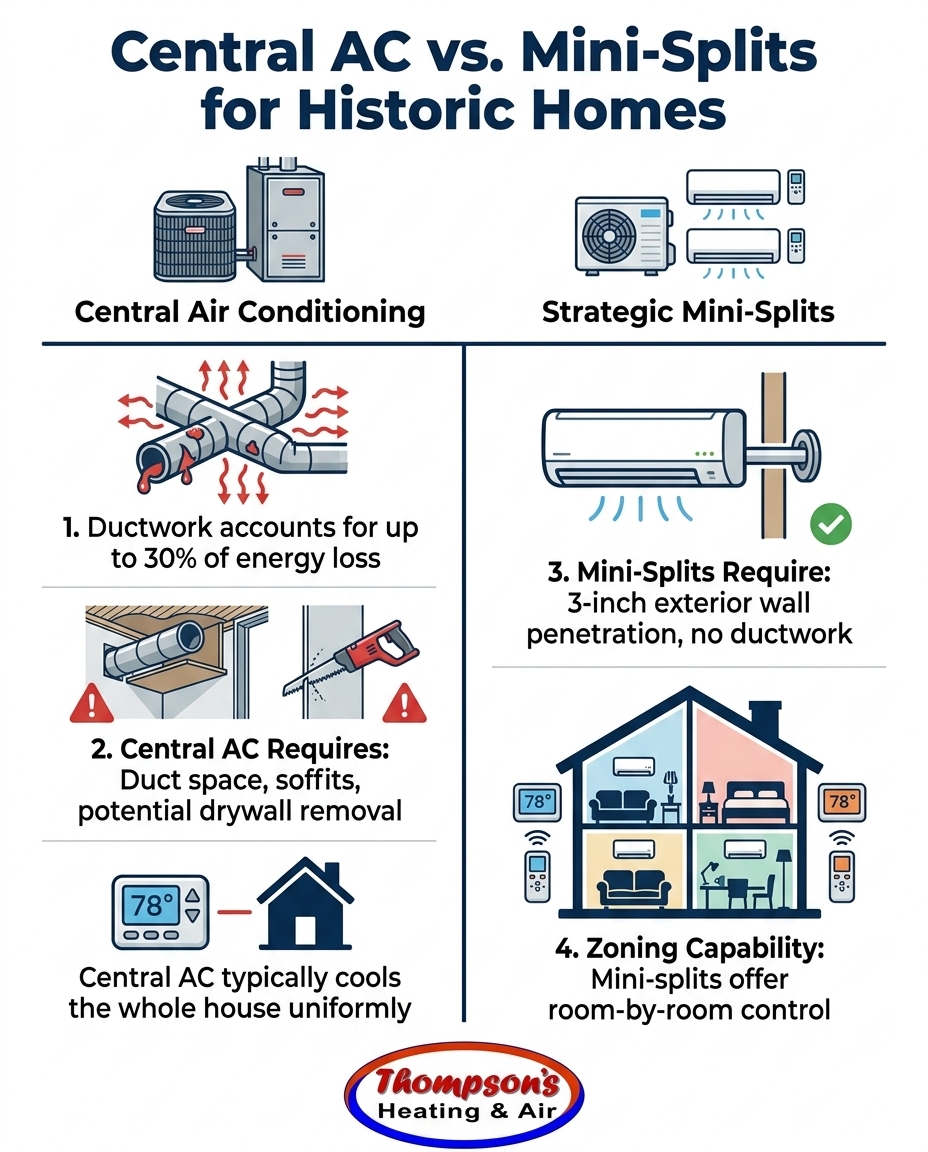
When evaluating long-term operational costs, the physical absence of ductwork provides a massive advantage. Department of Energy data indicates that traditional ductwork can account for over 30% of energy consumption for space conditioning. In an older home where ducts must be routed through unconditioned spaces like hot attics or damp crawl spaces, that energy loss can be even higher. The cold air simply absorbs heat before it ever reaches your living room.
Ductless mini-split wall cassettes eliminate this transit loss entirely. Because the air is conditioned and delivered directly into the room, 100% of the energy you pay for goes toward cooling your space. Furthermore, older homes were not built with open-concept floor plans. They are compartmentalized, featuring separate parlors, dining rooms, and closed-off stairwells. This layout is perfectly suited for zoning.
The power of zoning: Instead of paying to cool an empty guest room or a formal dining room you only use on holidays, a zoned system allows you to cool only the rooms currently in use. You can keep the living room comfortable during the day and shift the cooling power to the bedrooms at night. When comparing central AC and ductless mini-splits, this room-by-room control is a major factor in reducing summer utility bills.
Additionally, because modern heat pump technology is incredibly efficient, upgrading your older home may qualify you for various general utility incentives and federal energy tax credits. We always advise homeowners to check with their local utility providers to see what high-efficiency equipment programs are currently active.
Installation Realities: Time, Disruption, and Structural Impact
The day-to-day reality of living through an HVAC installation in a Historic Winters CA home varies wildly depending on the system you choose. Understanding the timeline and disruption level helps set proper expectations.
1. The Central AC Retrofit Timeline (Multi-Week): Installing central air in a home without existing ducts is a major construction project. It typically involves multiple trades working in phases. HVAC technicians map the routes, carpenters frame out the new soffits, drywallers hang and finish the board, and painters restore the room's color. Your home will be an active job site for weeks, dealing with fine plaster dust, noise, and restricted access to certain rooms.
2. The Ductless Installation Timeline (Days): Because there is no ductwork to hide, a ductless system is installed in a fraction of the time. The structural impact is minimal—usually just a three-inch hole drilled through the exterior wall to connect the indoor cassette to the outdoor compressor. Most multi-zone systems can be completely installed and running within one to three days, with virtually no interior construction mess.
When an older system starts working poorly as a back-to-school heat wave approaches, time is of the essence. We recently had a local customer face this exact situation just before a major temperature spike. One of our technicians arrived the very next day, showed up exactly on time, and found and fixed the problem immediately. If you need rapid relief without tearing your house apart, a ductless installation provides a much faster path to comfort.
Regardless of the method, proper sizing is critical. Older homes lack modern insulation, meaning an oversized unit will short-cycle—turning on and off rapidly without removing humidity—while an undersized unit will run constantly without ever reaching the set temperature.
Making the Right Choice: Central Air Conditioning vs. Strategic Mini-Splits for Older Winters CA Homes
Synthesizing the options comes down to weighing your specific priorities. There is no single correct answer for every Historic Winters CA home, but there is a right answer for your specific situation.
• The ideal candidate for a central AC retrofit: You are already planning a deep, down-to-the-studs renovation. If the walls are already open for plumbing or electrical updates, routing ductwork is significantly easier and less destructive. It is also ideal if you absolutely cannot tolerate the look of wall-mounted equipment and are willing to sacrifice some ceiling height to hide the ducts.
• The ideal candidate for a ductless approach: Preserving the original plaster, wood trim, and structural integrity is your top priority. You want highly efficient, zoned cooling that targets specific rooms, and you want the installation completed quickly without turning your home into a construction zone.
As preservation-minded local experts, our team at Thompson's Heating & Air understands how to balance robust Sacramento Valley cooling with the structural integrity of older housing stock. A professional assessment that respects your home's unique architecture is the only way to accurately map out the best path forward. If you are ready to explore your options, looking into professional HVAC services in Winters ensures your property is evaluated by technicians who respect historic craftsmanship.
Protect Your Home's History and Your Summer Comfort
You do not have to choose between maintaining your home's historic charm and enjoying modern comfort during Late August heat waves. Whether the best solution is a careful central retrofit or a low-impact zoned system, the key is matching the technology to the architecture.
We encourage you to schedule a professional evaluation with our team to see exactly how these systems would integrate into your unique floor plan. Finding the right balance of Central Air Conditioning vs. Strategic Mini-Splits for Older Winters CA Homes ensures your property stays structurally sound and perfectly cool for decades to come.
Frequently Asked Questions
Can you put central air in a 100 year old house?
Yes, it is possible, but it requires significant planning and structural compromises. Because 100-year-old homes were not built with ductwork in mind, installing central air usually involves building dropped ceilings or drywall soffits to hide the new ducts, which can alter the home's historic appearance.
Are mini splits better for older homes?
In many cases, they are the preferred choice for historic preservation. Mini-splits require only a small three-inch hole through the exterior wall, entirely avoiding the need to cut into brittle lath-and-plaster walls or sacrifice closet space for bulky ductwork.
How do you cool a historic home without ducts?
A ductless multi-zone heat pump system is the most effective method. This setup uses a single slim outdoor compressor connected to multiple indoor air handlers, delivering targeted, highly efficient cooling directly to individual rooms without relying on a centralized duct system.
Do wall cassettes damage lath and plaster walls during installation?
When installed by experienced professionals, the damage is virtually non-existent. The process only requires mounting a bracket and drilling a single small hole for the refrigerant lines, which is far less invasive than tearing open entire wall cavities for traditional sheet metal.
Will a ductless system provide enough cooling during a Sacramento Valley heat wave?
Absolutely, provided the system is properly sized for the specific square footage and thermal load of the room. Ductless systems are highly efficient and deliver cold air directly into the living space without the energy loss associated with leaky attic ductwork, making them exceptionally reliable during extreme temperature spikes.



.avif)
.avif)
.png)
