
Zoned Climate Control vs. Central Air: A Case Study in New Home Comfort

The Myth of the Single Thermostat in Multi-Level Homes
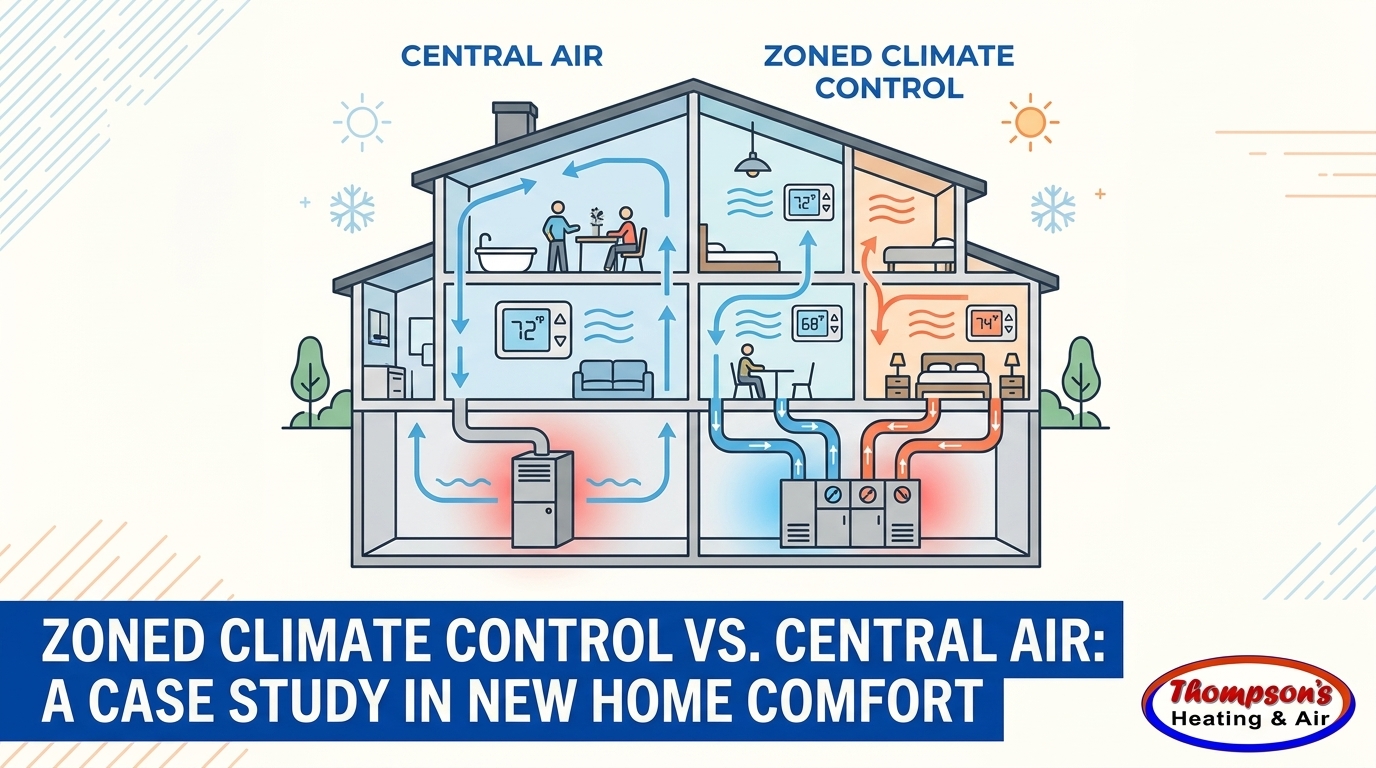
When analyzing Zoned Climate Control vs. Central Air: A Case Study in New Home Comfort, one of the most persistent myths the team at Thompson's Heating & Air encounters is that a single massive air conditioner can evenly cool a sprawling, multi-story house. Many homeowners assume that simply installing a larger unit will force enough cold air into every corner of the property. However, during the intense July heat of the Sacramento Valley, our technicians typically see that a single thermostat located on the ground floor simply cannot accurately dictate the cooling needs of an entire multi-level property. The result is almost always a frustrating imbalance where downstairs areas become freezing cold while upstairs bedrooms remain uncomfortably warm.
At Thompson's Heating & Air, we recently addressed this exact concrete problem: preventing classic hot and cold spots in a newly constructed home before the buyers even moved in. The critical decision point was opting to upgrade from a standard central air setup to a zoned system while the house was still completely empty. This proactive approach allowed our team to conduct unobstructed testing, providing a perfect environment to measure airflow and prove exactly why standard systems fall short. If you are evaluating your options, exploring modern air conditioning systems and considering a zoned ductless installation can dramatically change how you experience your new build.
Why Standard Central Air Struggles with Heat Stratification
The underlying problem: The physical limitations of traditional single-zone systems become glaringly obvious in modern architectural designs. Today's Woodland CA new construction frequently features open floor plans, vaulted ceilings, and multi-story layouts. While these designs are visually stunning, they naturally trap rising summer heat. Basic physics dictates that hot air rises and cold air sinks. In an open two-story home, the staircase acts like a thermal chimney, funneling the heaviest heat loads directly into the second-story bedrooms.
The root cause: A pattern we see often in Woodland CA homes is that a standard central air system relies on a single thermostat, usually mounted in a central hallway on the first floor. When the summer sun beats down on the roof, the upstairs temperature spikes. However, the heavy, cold air produced by the AC naturally pools on the ground floor where the thermostat is located. The thermostat reads that the target temperature has been reached and shuts the system off—long before the upstairs bedrooms have received adequate cooling. To compensate, homeowners often crank the thermostat down, forcing the system to overcool the ground floor just to reach a tolerable temperature upstairs.
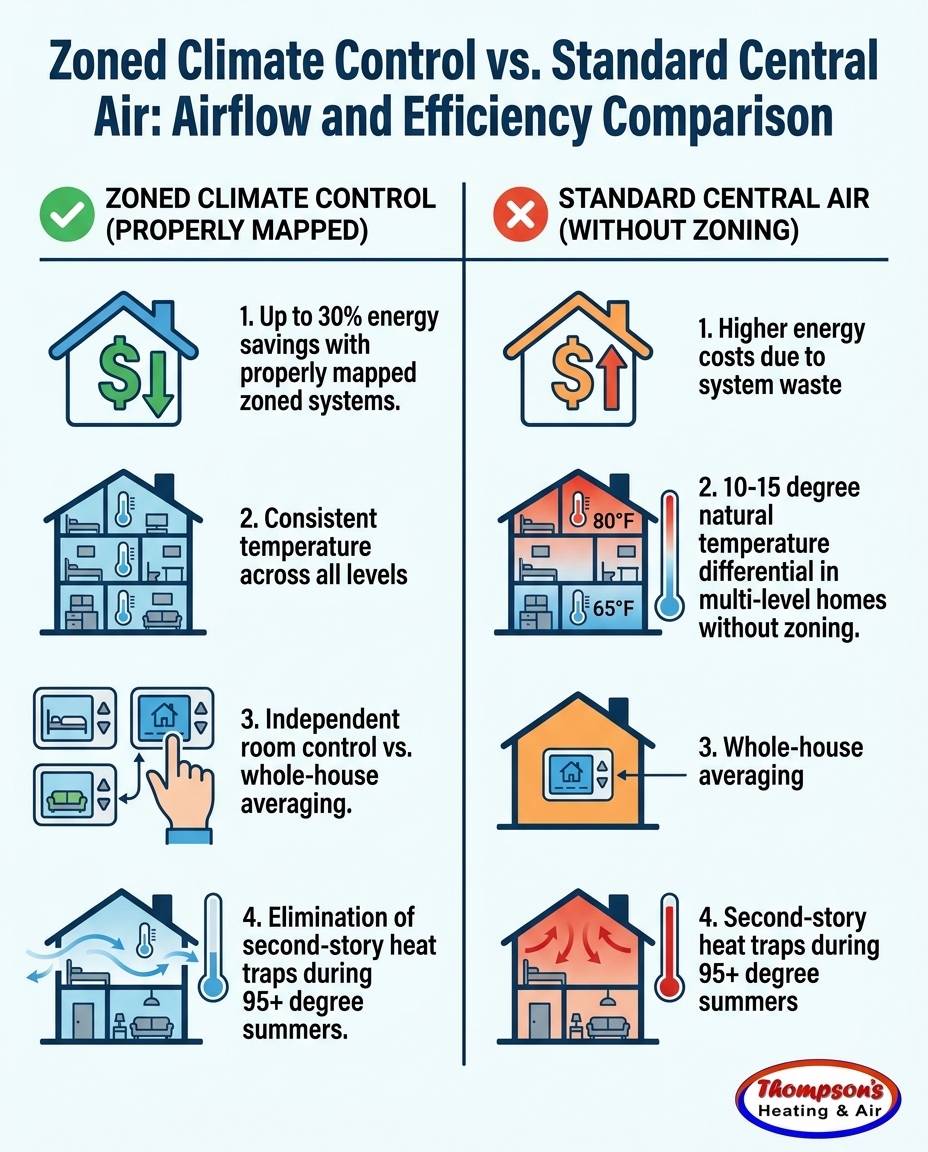
The resulting inefficiency: Pushing a single-zone system to overcome these natural 10-15 degree temperature differentials results in massive energy waste. The equipment runs longer, works harder, and consumes significantly more electricity, all while failing to deliver even comfort. Observing these physical limitations in an empty house provides the clearest data possible. Without furniture, rugs, or window treatments to block vents or absorb heat, we can map exactly how the air naturally flows—and fails to flow—when relying on a single, centralized control point.
Our Empty-House Installation Methodology
Proactive planning: Our team utilizes a highly structured methodology when setting up a new HVAC system with zoning in a new build. Recently, a customer purchasing a new home needed an HVAC system with zoning installed to accommodate their multi-level floor plan. Our crew at Thompson's Heating & Air made it a priority to complete most of the heavy technical work before the customer even moved in, handing over the keys only after the system was perfectly calibrated. The outcome was exactly what we aimed for: the new home was comfortable year-round from day one, without the homeowners ever having to deal with the disruption of retrofitting a finished, occupied space.
The advantage of an empty canvas: Completing the installation and testing the system before owners move in provides a distinct technical advantage. Furniture, heavy drapery, and even the daily movement of occupants can obstruct airflow and alter ambient room temperatures. By working in an empty Woodland CA new construction environment, our technicians can evaluate the raw performance of the ductwork and the mechanical equipment. We map out the exact placement of motorized dampers within the ducts, ensuring that each distinct zone—such as the master suite, the guest bedrooms, and the main living areas—has an independent path for dedicated airflow.
Hands-on custom comfort expertise: This preemptive approach is how we demonstrate proactive, hands-on custom home comfort expertise. Rather than waiting for a homeowner to complain about a hot bedroom in the middle of July, we anticipate the thermal load of the house based on its architectural design and sun exposure. We design the system so that the upstairs zone can call for cooling independently of the downstairs zone. If the downstairs is already comfortable, the system directs its cooling capacity exclusively to the upstairs, bypassing the areas that don't need it. This methodology perfectly tunes the system, guaranteeing true, customized comfort before the moving trucks ever arrive.
Mapping Unobstructed Airflow: The Diagnostic Proof
The testing phase: To truly prove the superiority of the zoned setup, we conduct rigorous diagnostic testing. In an empty house, we perform unobstructed room-by-room temperature and CFM airflow balance readings. CFM, or Cubic Feet per Minute, is the standard measurement of how much air is physically exiting a vent. By using specialized anemometers and air capture hoods, we measure the exact volume of conditioned air reaching every single room in the house.
Contrasting the data: When we contrast the balanced CFM readings of our zoned setup against the theoretical output of a standard central air system, the differences are staggering. A traditional system pushes air indiscriminately; the rooms closest to the blower motor receive a blast of high-velocity air, while the furthest upstairs bedrooms receive a weak, insufficient trickle. In our diagnostic proof, the zoned system's motorized dampers actively manage this distribution. When the upstairs zone calls for cooling, the dampers to the downstairs zone close partially or completely, forcing the full volume of cold air up to the second story.
Eliminating variables: This diagnostic testing proved the complete elimination of second-story heat traps before any human variables were introduced. We were able to document a perfect room-by-room temperature and CFM airflow balance across the entire property. The data showed that the upstairs bedrooms maintained the exact same temperature as the downstairs living room, even during peak afternoon sun exposure. As Woodland's trusted cooling experts, we emphasize to all new-build buyers that this level of precise, unobstructed mapping is the only way to guarantee true customized comfort. Without this diagnostic proof, you are merely guessing at how the air will behave once the house is occupied.
Head-to-Head: Zoned Climate Control vs. Traditional Central Air
To provide a clear, side-by-side evaluation based on our empty-house case study findings, we must look at how these two approaches handle the specific demands of a modern, multi-level home. The data our team gathered highlights distinct differences in performance, efficiency, and mechanical operation.
• Energy Efficiency — Zoned Climate Control: Yields up to 30% savings by only cooling occupied or demanding zones. — Traditional Central Air: Cools the entire house uniformly, wasting energy on empty rooms.
• Temperature Control — Zoned Climate Control: Independent room or floor adjustments via multiple thermostats. — Traditional Central Air: Whole-house averaging based on a single central thermostat.
• Installation Mechanics — Zoned Climate Control: Requires ductwork modifications, motorized dampers, and a central control panel. — Traditional Central Air: Standard ducting with static airflow pushed from a single blower.
• Peak Load Performance — Zoned Climate Control: Directs full cooling capacity to heat traps, easily overcoming summer extremes. — Traditional Central Air: Struggles to push air upstairs, resulting in severe temperature imbalances.
Efficiency and Load Management
One of the most significant findings in our case study is how zoning prevents the HVAC system from running at maximum capacity unnecessarily. U.S. Department of Energy (DOE) data supports the efficiency gains of zoning, noting that homeowners can see energy savings of up to 30% when a system is properly mapped and installed. By dividing the home into distinct thermal zones, the system only consumes the energy required to cool the specific area calling for it. If you are comparing central AC to ductless mini-splits, you will find that both rely on this principle of localized load management to drastically reduce monthly utility bills compared to a traditional, single-zone forced-air system.
Precision Comfort Control
The practical benefit of precision comfort control cannot be overstated. In a standard home, the battle over the thermostat is a daily occurrence. Someone downstairs is freezing, while someone upstairs is sweating. Our room-by-room temperature and CFM airflow balance testing proved that zoning eliminates these thermostat wars entirely. You gain the benefit of setting different temperatures for bedrooms versus living areas. You can keep the master suite at a crisp 68 degrees for sleeping, while allowing the unoccupied kitchen and living room to rest at a more energy-efficient 76 degrees overnight.
Conquering Sacramento Valley Heat Traps
The local climate challenge: In our years of tackling peak July heatwaves, our team typically sees that understanding the mechanics of airflow is only half the battle; contextualizing it for our specific regional weather is where the true value lies. Prolonged 95+ degree summers in the Sacramento Valley uniquely stress single-zone central air systems. When the outside temperature remains in the triple digits for days on end, the thermal load on a house is immense. The roof bakes, the attic superheats, and that thermal energy presses down into the second-story bedrooms, creating severe heat traps that a standard AC unit simply cannot overcome.
Targeted cooling solutions: The zoned system we installed specifically addressed this intense summer heat by directing cooling exactly where it was needed most. During the peak heat of the afternoon, the motorized dampers automatically restricted airflow to the shaded, naturally cooler ground floor, channeling the system's full cooling power to the sun-facing upstairs bedrooms. This dynamic response prevents the second story from ever reaching that critical heat-trap threshold.
Long-term reliability: Beyond immediate comfort, there are significant long-term reliability benefits to not overworking a single unit during peak season. A standard system fighting a 100-degree day will run continuously, causing immense wear and tear on the compressor and blower motor. A zoned system manages the load intelligently, cycling efficiently and extending the lifespan of the equipment. If you are planning a Woodland CA new construction project, we cannot reiterate enough that proper design and AC installation in Woodland are the absolute keys to achieving these results and protecting your investment.
Long-Term Gains of a Proactive HVAC Strategy
Protecting your equipment: At Thompson's Heating & Air, we recommend a proactive HVAC strategy because choosing the right system early pays dividends for decades. The overarching benefits go far beyond the initial first summer. By managing the cooling load room-by-room, you significantly reduce the mechanical wear-and-tear on your compressor. The system doesn't have to run at 100% capacity for hours on end just to cool one stubborn upstairs bedroom. This intelligent cycling translates directly into long-term energy savings and fewer emergency repair calls as the system ages.
Avoiding disruptive retrofits: Highlighting the value of our empty-house methodology, achieving perfect comfort before move-in means you completely avoid the nightmare of disruptive retrofits later. Tearing open drywall to add duct dampers or install secondary units after a home is finished and occupied is messy, expensive, and stressful. By prioritizing room-by-room temperature and CFM airflow balance during the initial build phase, you secure peace of mind from day one.
Adapting to modern alternatives: These principles of targeted airflow and localized control apply to both traditional zoned damper systems and modern alternatives. Whether you are utilizing a centralized system with smart dampers or exploring a multi-zone heat pump installation, the goal remains the same: putting the cooling exactly where it is needed. We strongly encourage all homeowners to carefully consider their specific floor plans, ceiling heights, and sun exposure when making foundational HVAC decisions.
Frequently Asked Questions About Zoned HVAC Systems
Is a zoned HVAC system better than central air for a two-story house?
Yes, a zoned system is significantly better for two-story homes because it actively combats the natural rise of heat. Standard central air relies on a single thermostat, which often leaves the upstairs hot and the downstairs freezing. Zoning allows you to control the temperatures of each floor independently, ensuring even comfort throughout the entire property.
How does a zoned AC system balance temperature?
A zoned system uses motorized dampers installed inside the ductwork, controlled by multiple thermostats placed in different areas of the home. When a specific zone requires cooling, the main control panel opens the dampers to that area while closing dampers to areas that are already comfortable. This actively directs the conditioned air exactly where it is needed, balancing the overall temperature.
Is it worth getting a zoned HVAC system?
For homes with multiple levels, open floor plans, or large windows, the investment is absolutely worth it. The upfront cost is offset by up to 30% in energy savings over time, as you stop paying to cool unoccupied rooms. Furthermore, the elimination of hot and cold spots drastically improves daily living comfort and reduces wear on the equipment.
Can you zone an existing central air system?
Yes, it is possible to retrofit an existing central air system with zoning controls, though it requires accessible ductwork. Technicians must install motorized dampers within the main trunk lines, wire a central control panel, and place additional thermostats throughout the house. In cases where ductwork is inaccessible, ductless mini-splits are often used to create independent zones.
What is the downside of a zoned HVAC system?
The primary downside is the initial installation cost, which is higher than a standard single-zone system due to the additional components like dampers, bypass ducts, and control boards. Additionally, the mechanical complexity means that if a damper motor fails, it can temporarily disrupt airflow to that specific zone until it is repaired.
Does zoning save energy on AC during peak summer heat?
Yes, zoning saves significant energy during peak heat by preventing the system from overcooling the entire house just to address one hot room. By directing the cooling capacity only to the zones that are actively fighting the sun's thermal load, the compressor runs more efficiently and cycles off sooner than a traditional system.
Ensure Perfect Comfort in Your New Home
The concrete explanation of airflow differences we observed in our empty-house testing proves without a doubt that zoning is a superior choice for multi-level homes. As we explored in this look at Zoned Climate Control vs. Central Air: A Case Study in New Home Comfort, relying on a single thermostat to manage a complex floor plan inevitably leads to frustration and energy waste. The room-by-room temperature and CFM airflow balance we achieved demonstrates exactly what is possible when a system is engineered correctly from the start.
Proactive testing and proper installation are the absolute keys to avoiding hot and cold spots before they ever become a problem. Don't wait until the peak of summer to discover your second story is unbearable. The team at Thompson's Heating & Air encourages you to consult with our experts to thoroughly evaluate your floor plan and cooling needs today.



.avif)
.avif)
.png)
