
Troubleshooting Airflow Issues in Woodland Homes with Vaulted Ceilings

The Challenge of Heating High Ceilings as Fall Approaches
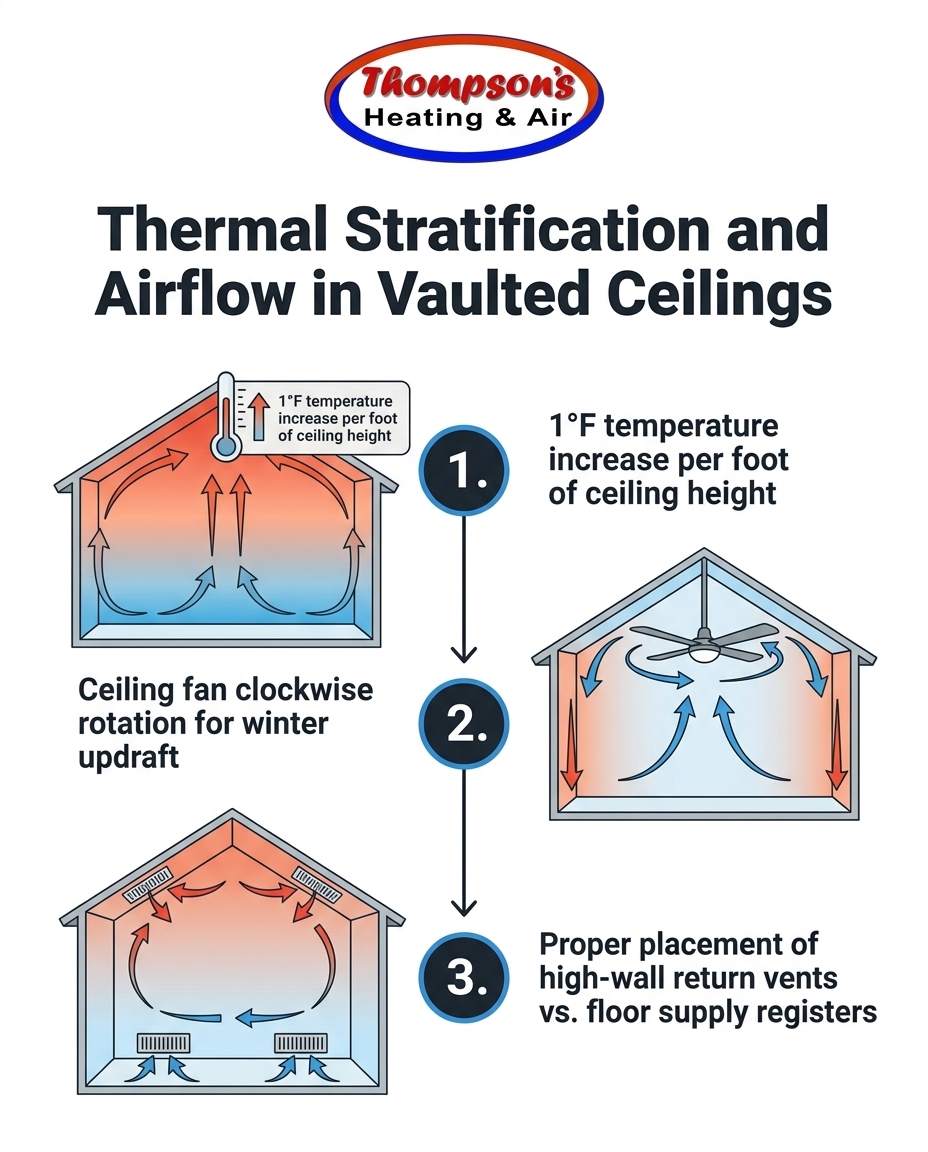
Nearly one degree Fahrenheit of temperature difference can occur for every foot of ceiling height due to a natural phenomenon known as thermal stratification. When our technicians are troubleshooting airflow issues in Woodland homes with vaulted ceilings, we frequently hear about the frustration of sitting in a living room that feels like an icebox while the upper limits of the home feel like a sauna. Homeowners often face cold living areas and unnecessarily high utility bills simply because the warm air they are actively paying to generate gets trapped at the absolute highest point of the room.
To start fixing this imbalance, you need a solid baseline of your system's performance. For professional guidance, exploring local heating services can help you understand your home's unique airflow dynamics. We've noticed that the architecture of Woodland custom homes often features expansive, open-concept designs that look beautiful but create significant hurdles for standard heating systems. Before resorting to major ductwork modifications or tearing open walls, there are strategic steps you can take to test and destratify your air.
The core decision point: You must determine whether your home simply needs a few seasonal airflow adjustments or if it requires professional mechanical intervention. Knowing when to rely on simple register tweaks and when to call a professional for a comprehensive return air evaluation is crucial for achieving long-term comfort without wasting energy.
Understanding Thermal Stratification in Custom Architecture
Thermal stratification is a technical term for a very simple physical reality: warm air is less dense than cold air, so it naturally rises. In a standard home with eight-foot ceilings, this rising air eventually hits the ceiling, rolls down the walls, and creates a natural mixing cycle. However, the sheer volume of air in a vaulted room dilutes the impact of standard HVAC balancing. The warm air rises to the apex, fifteen or twenty feet above your head, and stays there. This creates a high temperature variance between floor level and ceiling apex, leaving your actual living space entirely untouched by the heat your furnace is producing.
The impact of regional weather: This trapped heat becomes a severe, year-round efficiency and comfort loss, especially when you consider that Woodland's winter low temperatures frequently drop into the upper 30s. We constantly see this during our fall evaluations: when it is 38 degrees outside, losing all your heat to the ceiling means your heating system is forced to run continuously just to keep the floor level barely tolerable. If your system is struggling to keep up, you may need targeted HVAC repair in Woodland to assess whether the equipment itself is underperforming or if the architecture is entirely to blame.
Industry standards for air mixing: ASHRAE (The American Society of Heating, Refrigerating and Air-Conditioning Engineers) provides strict guidelines regarding indoor air mixing. According to these standards, maintaining a uniform temperature requires mechanical intervention to actively push heat down. Without proper velocity from your supply vents and adequate pull from your returns, the air simply stagnates.
The Physics of Heat Loss in Open Concept Spaces
Understanding the physics of your vaulted ceilings helps clarify why standard heating strategies fail.
• Density and buoyancy: Warm air naturally seeks the highest point because it is less dense. It will pool at the peak of a vaulted ceiling until it is forced downward.
• Stagnant air pockets: Without proper air turnover, the living space remains chilly while the ceiling overheats. This forces the system to run longer cycles, increasing wear and tear.
• Thermostat deception: Standard thermostats are placed at eye level. They may register 68 degrees in the hallway, completely unaware that the vaulted living room floor is 62 degrees while the ceiling is 80 degrees.
Capitalizing on the Early Fall Pre-Heating Window
The Problem: Waiting until mid-winter to test your heating efficiency almost guarantees discomfort. When temperatures drop below 40 degrees, your furnace is working at maximum capacity. If your vaulted ceilings are trapping heat, you will experience immediate, severe cold in your living spaces, often leading to emergency service calls when technicians are at their busiest.
The Cause: During the summer, your AC relies on the fact that cold air sinks. Vaulted ceilings actually help keep the living space cool because the heat rises out of the way. Homeowners often forget that this exact architectural advantage becomes a massive liability the moment the heating season begins. Because the system isn't tested under a heating load during moderate weather, the stratification problem remains hidden until the first major freeze.
The Solution: In our experience serving the Sacramento Valley, the September pre-heating transition is the critical window to test heating systems before nighttime temperatures drop significantly. Testing your system airflow while outdoor temperatures are still moderate gives you the upper hand. It allows time for both simple register adjustments and scheduling professional evaluations if you discover that your current setup cannot push heat down to the floor.
• Early Fall Testing — Homeowner Benefit: Plenty of time to test DIY fan and register adjustments safely. — System Impact: Identifies weak airflow before the furnace is forced into heavy daily cycles.
• Mid-Winter Reactive Calls — Homeowner Benefit: Longer wait times for service and immediate discomfort in the home. — System Impact: System runs continuously, increasing wear on the blower motor and heat exchanger.
Practical Airflow Adjustments to Try First
At Thompson's Heating & Air, we believe in an honest approach: we always provide actionable, safe DIY register adjustments for you to try first before we ever recommend major ductwork or return modifications. Destratifying the air in a vaulted room doesn't always require tearing out drywall. Often, strategic adjustments to your existing fixtures can make a noticeable difference in how your room feels.
Here are the practical steps you can take to reclaim the heat trapped at your ceiling:
1. Reverse your ceiling fans: This is the single most effective DIY step. Locate the small switch on the motor housing of your ceiling fan and flip it so the blades spin clockwise. Turn the fan on the lowest speed setting. This creates a gentle updraft that pulls cool air up from the floor and forces the trapped warm air down the walls without creating a drafty breeze.
2. Check for blocked supply vents: As seasons change, furniture gets rearranged. Walk through your vaulted rooms and ensure that couches, rugs, or heavy autumn drapes are not covering your floor or low-wall supply registers. A blocked vent restricts the velocity needed to push air into the room.
3. Adjust register dampers strategically: If your supply vents have adjustable louvers, direct the airflow toward the center of the room rather than letting it blow straight up the nearest wall. You want the warm air to mix with the cooler air in the center of the living space before it has a chance to rise to the apex.
4. Partially close vents in unused rooms: While you should never close more than 20% of your home's vents (as this causes dangerous static pressure buildup in the ductwork), slightly dampening the airflow in a rarely used guest room can redirect a bit more velocity to the vaulted living room where you need it most.
Setting realistic expectations: These adjustments are highly effective for mild stratification. However, if your home has structural airflow limitations—such as undersized ductwork or missing return vents—these DIY steps will only provide temporary relief. If you run your fan clockwise and the room still feels cold, you are dealing with a mechanical limitation.
The Critical Role of Return Air in Vaulted Spaces
Pushing warm air into a room is only half the equation; stale, cold air must be pulled out to make room for it. This is where we see many custom homes fail. A lack of high-wall return vents in vaulted rooms is one of the most common causes of stagnant air pockets. If your system only has a single return vent located in a low hallway, it cannot pull the trapped hot air down from a twenty-foot ceiling.
When supply air enters a room but has nowhere to go, pressure builds up, and the new warm air simply bypasses the living area, riding the thermal currents straight to the ceiling. A fundamentally flawed return air strategy doesn't just make you cold; it degrades your indoor air quality by allowing dust and allergens to settle in stagnant zones. Upgrading your return strategy is a core part of comprehensive indoor air quality solutions, ensuring that air circulates continuously and passes through your filtration system as intended.
When DIY Stops and Professional Modifications Begin
Recognizing when ceiling fans and register tweaks are insufficient is the key to protecting your HVAC equipment. As licensed professionals, we must stress this: attempting DIY ductwork modifications, such as cutting into sheet metal or altering return plenums, is dangerous and strictly requires an expert touch. You should schedule a professional airflow evaluation if you notice the following signs:
• The fan trick fails: If running your ceiling fan clockwise on low makes no measurable difference in the room's temperature at floor level.
• Whistling vents: High-pitched noises coming from your return grilles indicate that the system is starving for air and pulling too hard against restricted ductwork.
• Hot spots on the ceiling: If you use an infrared thermometer and find the ceiling is 15 degrees hotter than the floor despite your best efforts to mix the air.
• Short cycling: If your furnace turns on and off rapidly because the thermostat is satisfied quickly, but the vaulted room remains freezing.
A professional evaluation involves measuring the static pressure of your ductwork, calculating the cubic feet per minute (CFM) of air entering and leaving the room, and determining exactly where new return drops need to be placed to optimize flow.
Advanced Comfort Solutions: Zoning and System Matching
For custom homes that struggle with severe stratification despite proper return air placement, high-level professional solutions are required. One of the most effective strategies is HVAC zoning. Zoning allows you to control temperatures independently in rooms with varying ceiling heights. Instead of one thermostat trying to guess the average temperature of a single-story bedroom and a vaulted living room, motorized dampers in the ductwork direct heat precisely where it is needed, when it is needed.
Our installation team sees this exact situation play out locally all the time. Recently, a Woodland homeowner reached out to us while managing a new home purchase, seeking our expertise to address potential airflow problems before they even moved in. They opted to have an HVAC system installed with dedicated zoning prior to their move-in date. The outcome was a home that remains perfectly comfortable year-round, completely bypassing the struggles typically associated with high ceilings.
Beyond zoning, ensuring your heating equipment is properly matched to your ductwork is vital. If you are upgrading your system, matching a new heat pump to existing ductwork ensures that the blower motor has the necessary power to push air through a large, vaulted space without overwhelming the static pressure limits of the ducts.
The variable-speed advantage: Modern variable-speed blowers are a game-changer for high ceilings. Unlike older single-stage motors that blast air at 100% capacity and then shut off, a variable-speed motor can run continuously at a very low speed. This constant, gentle circulation prevents stratification from ever taking hold, keeping the air mixed without creating noisy drafts or wasting energy.
Partnering with Local Experts for Custom Architectures
Balancing airflow in homes with unique architectural features is a complex science. It requires an understanding of fluid dynamics, static pressure, and thermal displacement. Vaulted ceilings are a stunning design choice, but they demand a heating system that is specifically calibrated to handle the volume and height of the space.
Working with a professional who understands local climate demands and building codes ensures that your system is sized and balanced correctly. Having serviced the Woodland, CA service area for years, our technicians know exactly how the local weather interacts with custom home designs. The peace of mind that comes from a properly balanced, efficient heating system is invaluable. You deserve to enjoy the beauty of your high ceilings without shivering through the winter months.
Frequently Asked Questions
How do you fix bad airflow in a room with a vaulted ceiling?
Fixing bad airflow starts with mechanical destratification, such as running a ceiling fan clockwise on low speed. If that fails, you must evaluate the room's return air strategy. A professional can add high-wall return vents to pull stagnant hot air out, allowing the supply registers to push fresh warm air into the living space effectively.
Why is my house with vaulted ceilings so cold in winter?
Your house feels cold because warm air is less dense and naturally rises to the highest point in the room. In a vaulted space, the heat produced by your furnace gets trapped fifteen or twenty feet above your head. Unless that air is actively forced back down, the floor level where you actually live will remain chilly.
How do you push heat down from high ceilings?
The most accessible way to push heat down is by using a ceiling fan set to rotate clockwise at a low speed. This creates a gentle updraft that displaces the trapped heat, forcing it to roll down the walls and mix with the cooler air below. For a permanent mechanical fix, a variable-speed HVAC blower can provide continuous, low-level circulation to keep the air mixed.
Do vaulted ceilings affect HVAC efficiency?
Yes, vaulted ceilings significantly impact HVAC efficiency by increasing the total volume of air the system must condition. Because heat pools at the top of the room, the system has to run longer cycles to satisfy a thermostat located at eye level. This continuous operation drives up utility bills and increases wear and tear on the equipment.
Can adding a return vent fix temperature stratification?
Adding a strategically placed high-wall return vent is often the most effective permanent solution for severe stratification. It works by actively pulling the trapped, stagnant hot air out of the vaulted peak and returning it to the HVAC system. This relieves air pressure in the room and allows warm supply air to circulate properly at floor level.
What is the best ceiling fan direction for high ceilings in winter?
In the winter, your ceiling fan should spin clockwise on its lowest speed setting. This direction pulls cool air up from the center of the room, which gently pushes the warm air trapped at the ceiling down along the walls. It effectively destratifies the room without creating a chilling breeze.
Take Control of Your Home's Comfort This Fall
Don't wait until the first winter freeze to discover that your vaulted ceilings are trapping all your heat. By taking action during the early fall transition, you can implement effective register adjustments and ensure your system is ready for the cold. If you need professional guidance to optimize your return air and achieve true, lasting comfort, reach out to our team today to schedule an evaluation.



.avif)
.avif)
.png)
